Columbia Spray Foam Works: Spray Foam Insulation for Homes, Pole Barns, and Commercial Buildings in Columbia, MO

Columbia Spray Foam Works is a spray foam insulation contractor that has served Columbia, MO and the surrounding communities for over 15 years. Our residential work includes attic, crawl space, wall, basement, and rim joist spray foam insulation, along with air sealing and insulation upgrades. We also insulate pole barns, metal buildings, and commercial properties. We are fully insured, our installers are SPF (spray polyurethane foam) manufacturer-certified, and we offer free estimates with financing available.

Spray foam is manufactured on your property, from two chemicals mixed at the spray gun. An off-ratio mix cannot be corrected after it cures, only removed, so our proportioner, the machine that meters the two chemicals, holds them at an exact 1:1 ratio. We install both open-cell and closed-cell spray foam. Open-cell is softer and sound-absorbing, while closed-cell is dense enough to limit moisture movement. Every project starts with a written scope that names the selected foam and target resistance to heat flow, known as the R-value. Once installed, the foam seals air leaks and helps rooms hold steadier temperatures, and we document what was installed.

We work across Boone County and the counties around it, from Ashland and Hallsville to Boonville and Fayette. Sticky summers and sharp winter swings put insulation to work here. We still work in houses we insulated a decade ago, and the foam is still doing its job. Give us a call or use our online form today to get a free quote on our services.

Get A Free Quote

Why Choose Columbia Spray Foam Works for Spray Foam Insulation

  • Columbia Spray Foam Works brings over 15 years in business, general liability coverage, and workers’ compensation coverage to each project. Estimates are free, and financing is available.
  • Our installers hold SPF manufacturer certification for the Spray Polyurethane Foam products they apply. Foam makers require that credential before they will sell the raw A- and B-side chemical sets (the two components mixed to make foam) or honor a product warranty.
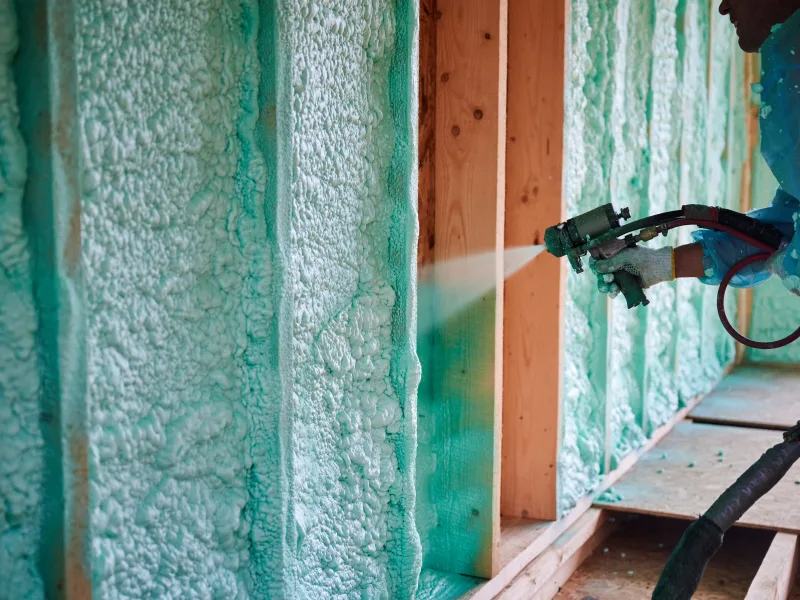
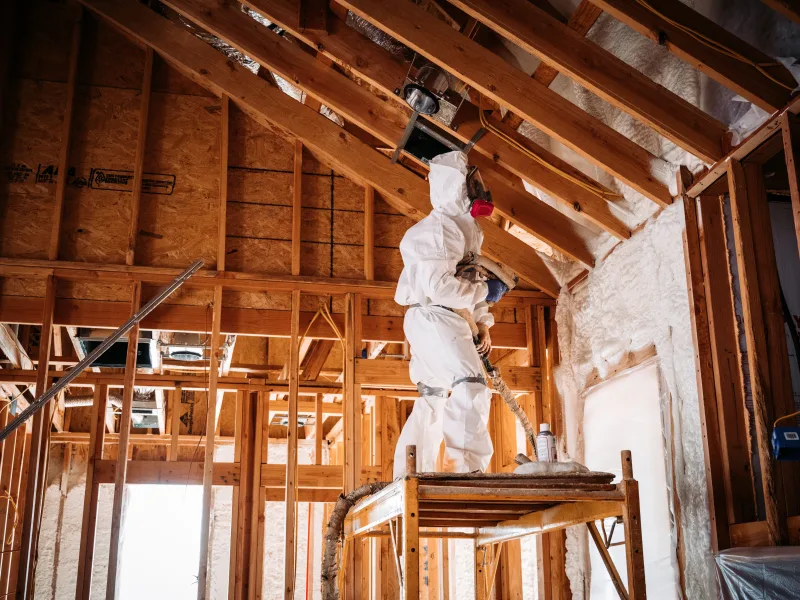
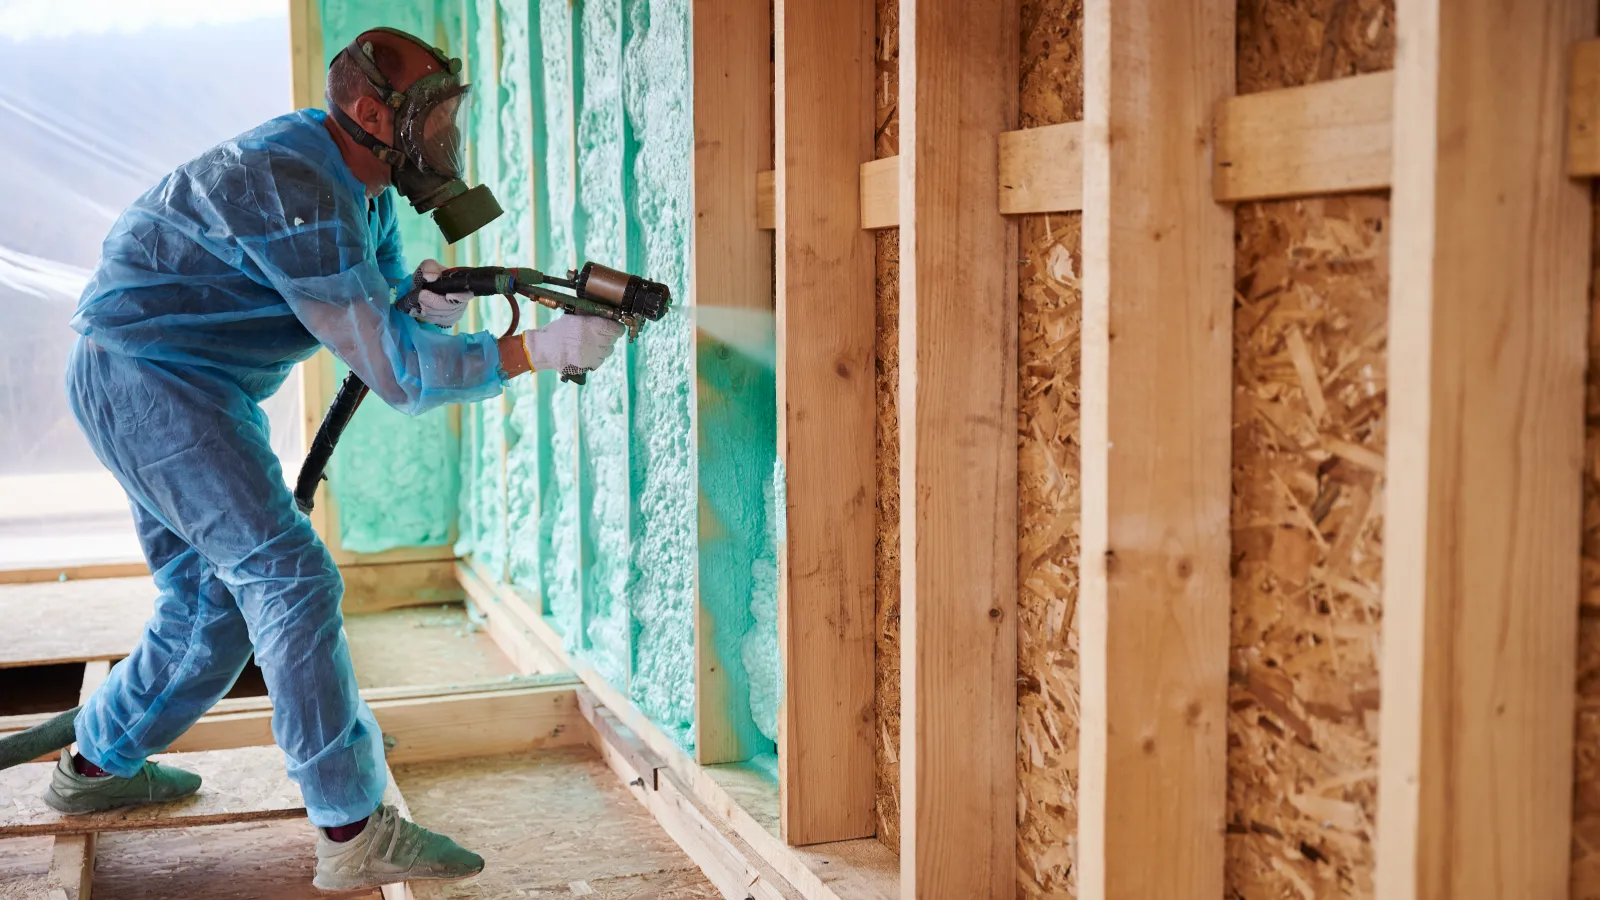
Certified applicator in a full-face respirator and coveralls spraying foam into a wall cavity
  • We monitor the 1:1 mix ratio and proportioner temperature window on every pass so both components stay within the manufacturer’s specified range and cure properly.
  • We seal off the work area and pull fumes away from the rest of the building with negative-pressure ventilation, our installers wear OSHA-compliant personal protective equipment (PPE), and you get the re-entry timing in writing so you know when the building is ready.
  • Your written scope identifies the assembly, foam type, thickness, and target R-value so you can compare the completed spray foam insulation directly with the quoted specifications.
  • You receive closeout documentation when the job closes, and it contains enough project-specific detail to check the installed system against what you were quoted.
  • Our Mid-Missouri experience covers older homes, vented crawl spaces, pole barns, barndominiums, and metal buildings.
  • We use the same rig controls and application checks for a one-day rim joist project and a complete commercial shell.

Spray Foam Applications

Whether your project is a one-room retrofit or a full building shell, Columbia Spray Foam Works has the rig capacity to handle residential and commercial spray foam projects. Before anything gets quoted, we look at the entire assembly, the full stack of framing, sheathing, insulation, and finish that makes up a wall or roof, because the foam type, thickness, and covering required by code change from job to job.

Attic Spray Foam Insulation

Open-cell foam sprayed along an attic roof deck between rafters

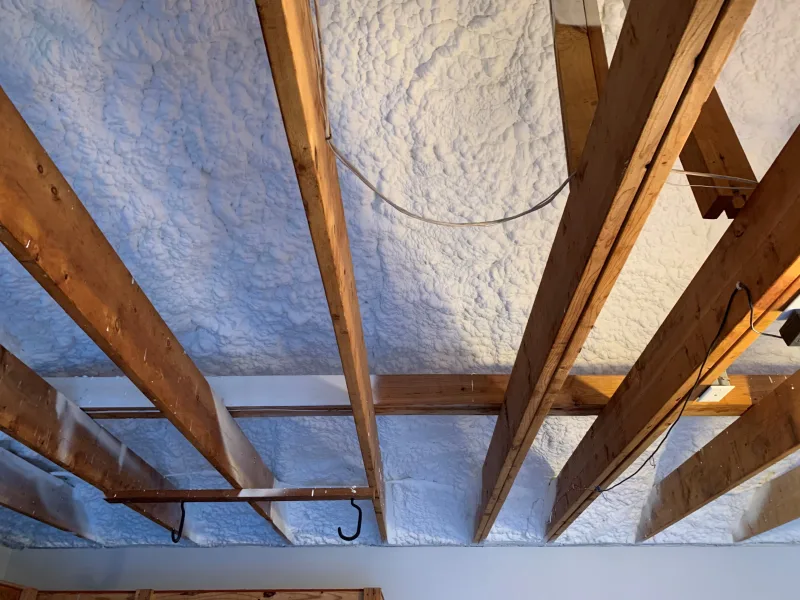
Upstairs bedrooms that run hot, an air conditioner that never quite shuts off, and ice building along the eaves in January all point at the attic. The real question is where the insulation belongs, either down on the attic floor or up along the roof deck in an unvented assembly. That answer changes the entire job, and it often depends on whether the ductwork and air handler are up there. When they are, bringing the attic inside the conditioned space, the heated and cooled part of the house, is frequently worth the extra cost because the equipment stops fighting attic air that runs far hotter than anything outdoors. Either way, the target is the applicable code level, commonly R-49 to R-60. The completed attic must be properly vented or deliberately inside the envelope, the sealed and insulated shell of the building, rather than halfway between the two.

Crawl Space Spray Foam Insulation

Technician in a respirator spraying foam onto the underside of the floor in a crawl space, over a ground vapor barrier

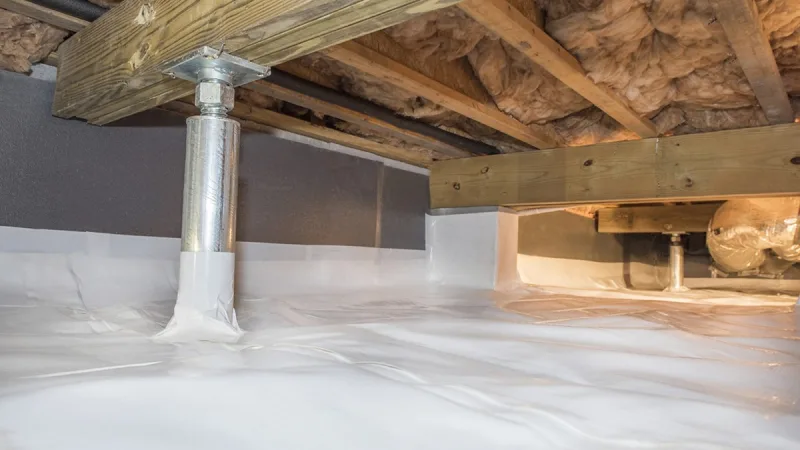
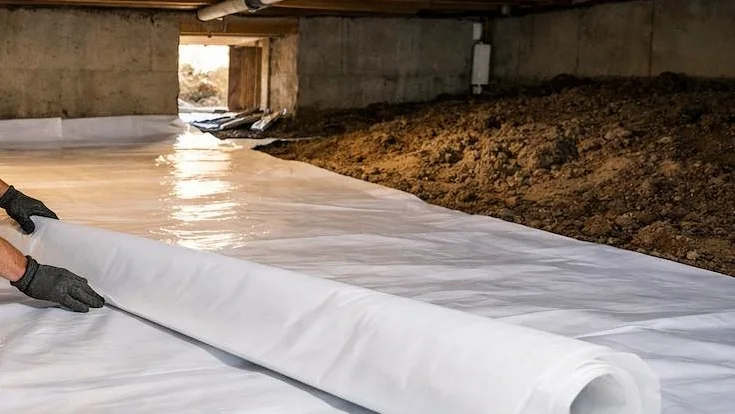
Cold floors in winter, a musty smell that comes and goes, and ducts sweating under the house can all point to trouble in the crawl space. We look at the foundation, drainage, vents, and mechanical equipment before deciding whether to seal the crawl or leave it vented because that choice determines where the insulation belongs. Closed-cell foam carried up the foundation walls cuts air leakage and moisture movement at the perimeter, and we set the thickness according to the R-value the assembly needs. When ground moisture or humidity also needs attention, we include that work in the scope.

Pole Barn Spray Foam Insulation

Interior of a post-frame building with spray foam over the roof deck and wall panels between the girts

An uninsulated metal roof sweats when humid air inside the building meets cold steel overhead and condenses, sending drips onto tractors, workbenches, and stored feed. It is the complaint we hear most from barn owners, and the moisture comes from condensation rather than a roof leak. Two inches of closed-cell sprayed directly onto the roof panels puts a warm surface between the humid air and cold steel, stopping the condensation. We work the foam around the purlins and girts, the horizontal roof and wall framing, so the post-frame shell has no gaps. The barn’s actual use then determines the wall thickness.

Commercial Spray Foam Insulation

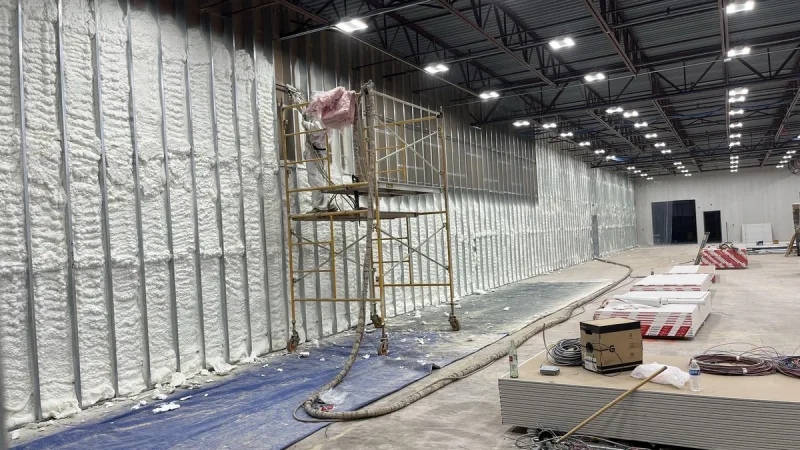
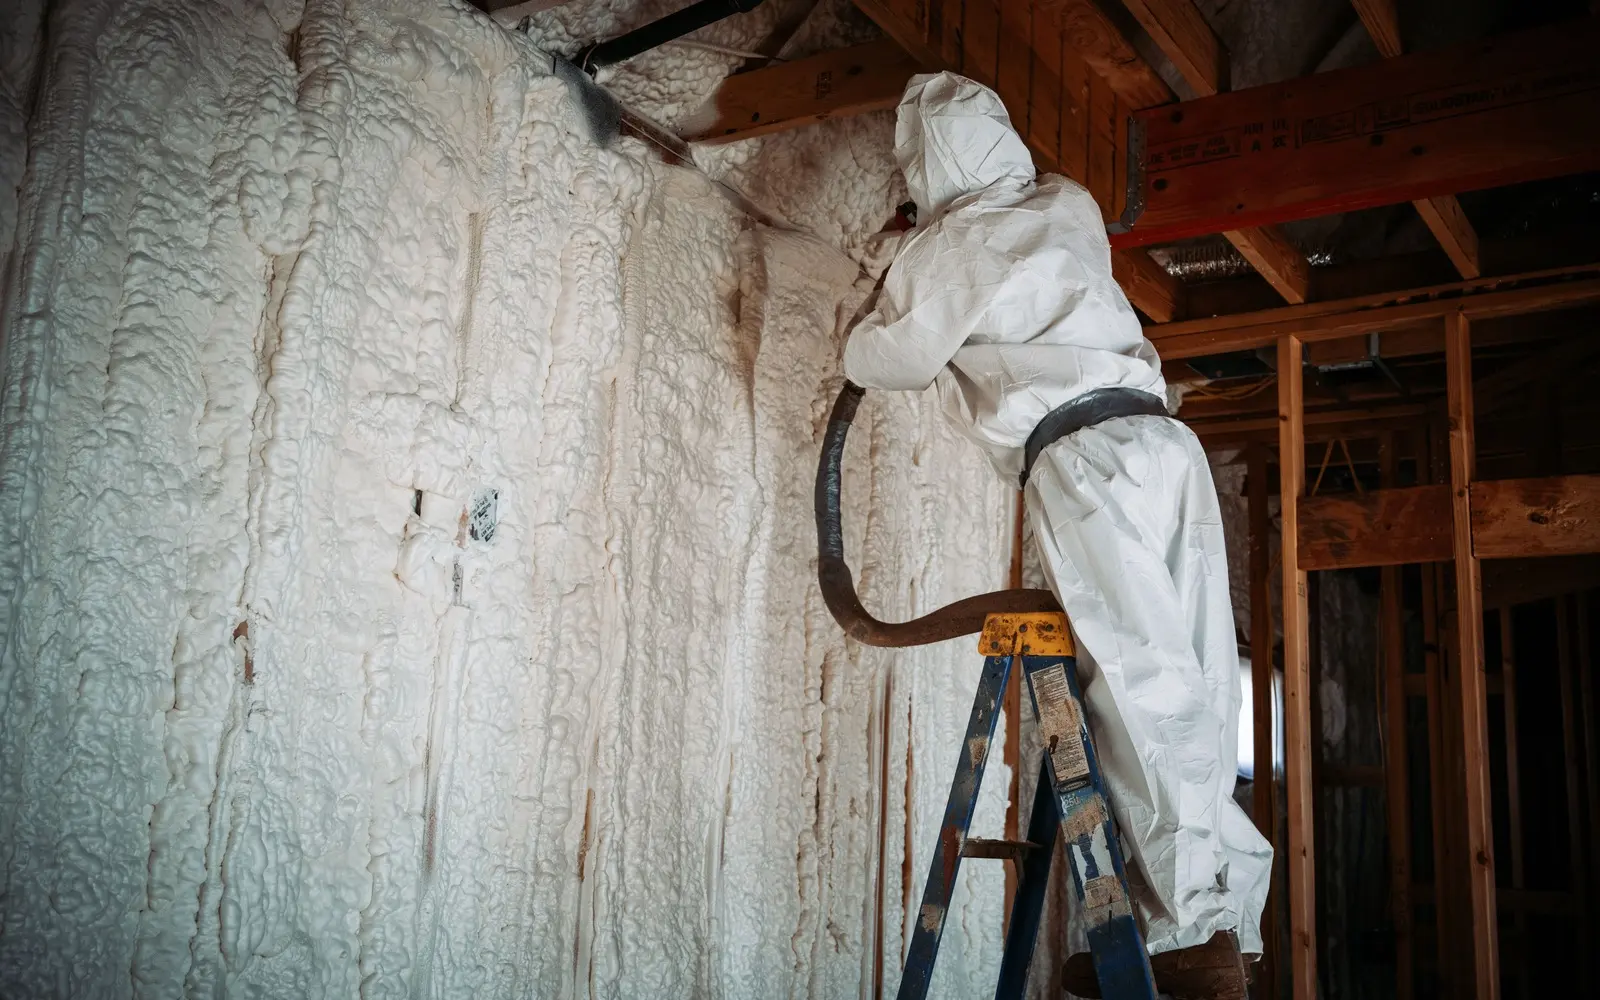
Spray foam applied to the walls of a commercial warehouse under construction, rolling scaffold and hose run on the slab below open-web steel joists

When you are responsible for a commercial building, insulation work has to happen without interrupting staff, customers, or production. Commercial work answers to three things at once: how the building operates, what the drawings say, and what the energy code requires. We insulate warehouses, offices, retail spaces, and agricultural buildings, and the assembly is designed to meet the IECC, the model energy code, from the outset. Our equipment can handle building shells over 50,000 square feet. Because scheduling is usually the harder problem, we work after hours when daytime spraying would cause interruptions and run the job zone by zone so the rest of the property keeps operating.

Barndominium Spray Foam Insulation

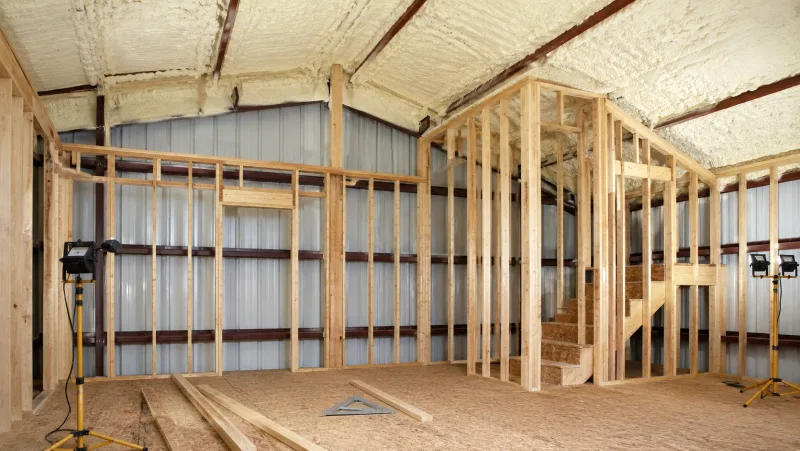
Wood-framed interior partition walls built inside a metal building shell, with spray foam across the metal roofline above

A barndominium is a house wearing a barn’s shell, and it needs a house’s envelope inside it to keep the living areas comfortable. We design the envelope around the roofline, exterior walls, and mechanical spaces, along with the places where sound needs to stop between living areas and working ones. Usually, that means closed-cell against the exterior metal and open-cell in the deeper framed and interior cavities, with ceilings specified to R-49 or better. Installed that way, the barndominium provides the comfort of a house instead of feeling like an intermittently heated workshop.

Metal Building Spray Foam Insulation

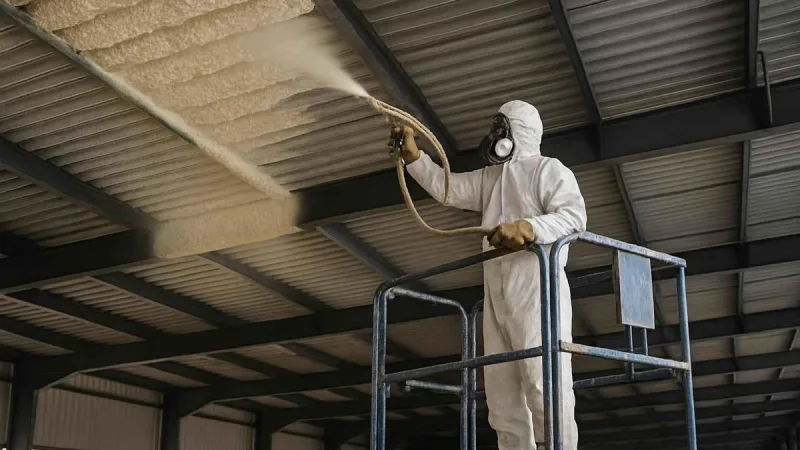
Applicator on a lift spraying a continuous layer of foam across the metal roof deck of a steel building

Steel framing carries the outdoors straight through the wall, a problem known as thermal bridging. Because of that heat path, insulation packed only between the framing members underperforms in an engineered steel building. Foam applied continuously across the interior face breaks the thermal bridge through the framing. For a conditioned shop or warehouse, the shell target is commonly R-13 to R-19, depending on your building design and the energy code. Continuity matters more than the number because any break in the foam layer becomes the spot where interior moisture can reach the bare panel and corrosion starts.

New-Construction Spray Foam Insulation

Foam going into a new-construction wall assembly ahead of drywall

On new construction, you get exactly one shot at the envelope before drywall covers it. Once the rough-in trades pass inspection, we install the foam so it never covers work that still needs correcting or signing off. A properly specified air seal is what gets a house under the 3 ACH50 limit that applies in this climate zone: fewer than three complete air changes an hour, measured with a blower-door fan test. For a builder, the point is to have the insulation land inside the schedule instead of becoming the thing everyone waits on.

Wall Spray Foam Insulation

Foam filling stud bays around wiring and an outlet box before trimming

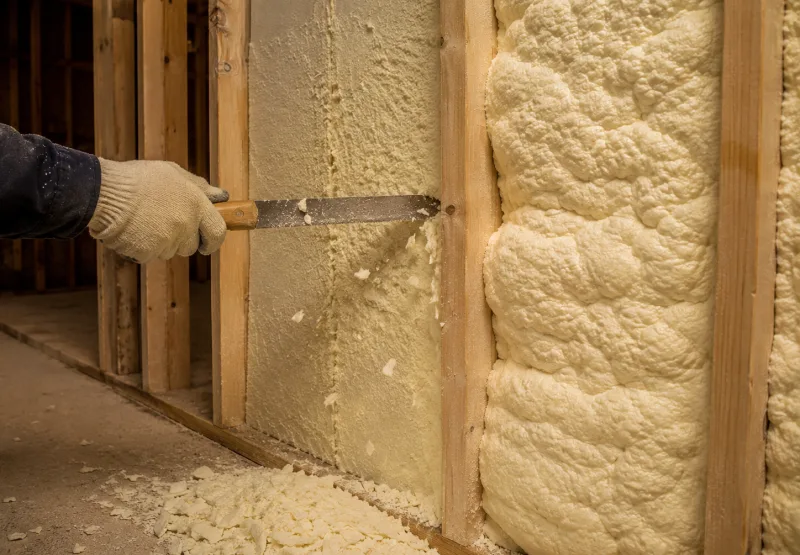
A stud bay is never a clean rectangle because wiring, pipes, corners, and blocking interrupt it, and batts or boards leave a gap around every one of them. Foam forms to whatever is in the way, which makes an open wall worth taking advantage of whether you have new framing or a remodel with the cavity exposed. Open-cell fills a 2x4 bay at roughly R-13, depending on the product. Once the foam cures, we trim it flush so the stud faces are clean for the drywall crew.

Basement Spray Foam Insulation

Unfinished basement with spray foam applied at the rim joist band and around the framing against a block foundation wall

Bare foundation concrete pulls heat out of a basement and collects condensation in humid weather, leaving the room colder and the wall damp. Where the wall is sound and dry enough, closed-cell sprayed directly onto the concrete addresses both problems. Two inches runs about R-13, past the R-10 continuous minimum many basement assemblies are held to. Once the foam has the covering required by code, the wall is ready to frame.

Garage Spray Foam Insulation

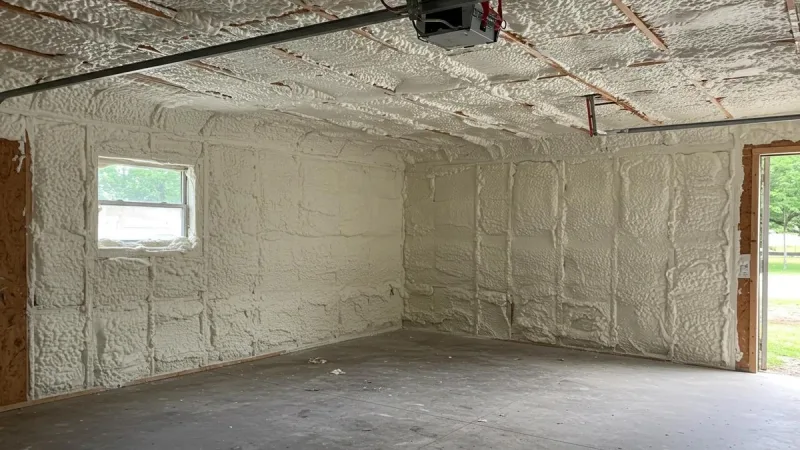
Detached garage with spray foam filling the wall stud bays and the ceiling joist cavities, overhead door open to the yard

An attached garage puts a large cold surface right against the house through the shared wall and the ceiling underneath a bonus room. That bonus room is the single most common comfort complaint we get, so the shared-wall and ceiling cavities come first. A detached shop is a different job with a different goal: making the building usable in February rather than protecting the house next to it. In either type of garage, foam left exposed in an unfinished space needs its protective covering, and we include that covering in the price instead of leaving it for later.

Rim Joist Spray Foam Insulation

Rim joist cavities sealed with spray foam between the floor joist ends

Warm air rising through the house can pull cold air in at the bottom, a process known as stack effect. One common entry point is the band of framing where the floor sits on the foundation, called the rim joist, which batts almost never seal. We spray two to three inches of closed-cell around the joist ends, sill plates, and penetrations, usually in a day, to shut down that airflow.

Other Insulation Services

Not every assembly calls for foam. Columbia Spray Foam Works would rather install what the building needs than push foam into every job, so the non-foam options are specified and documented the same way.

Blown-In Insulation

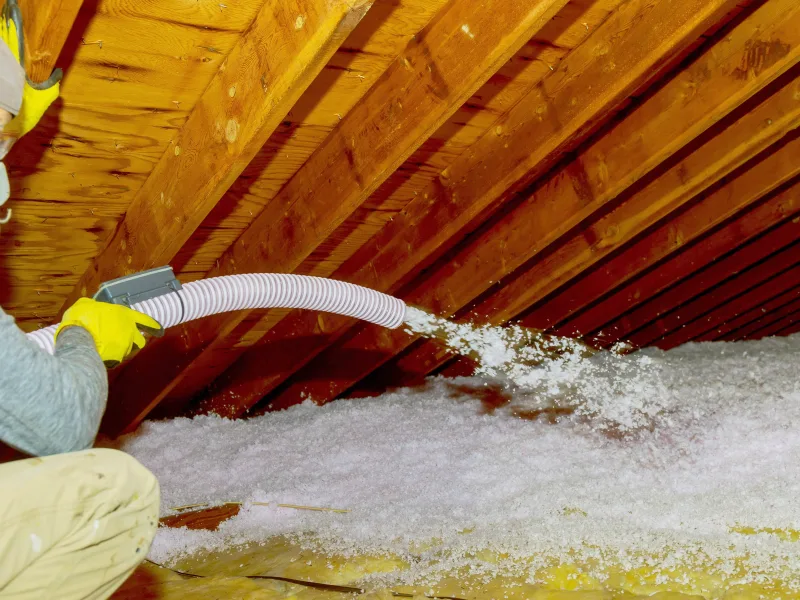
Installer blowing loose-fill insulation to depth across an attic floor

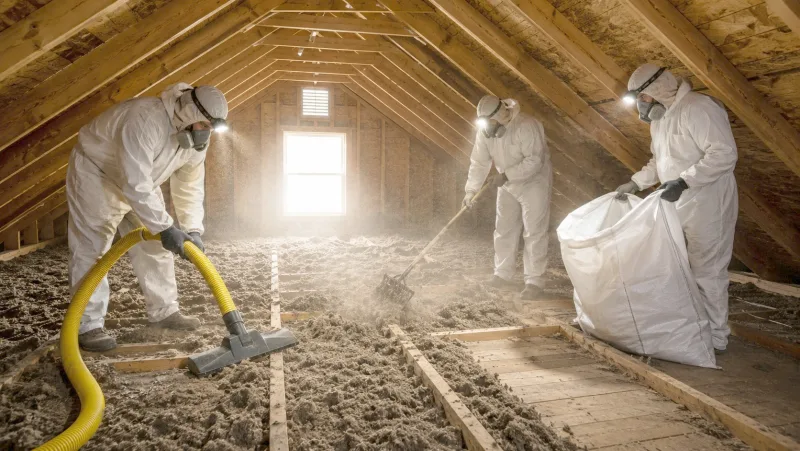
Blown-in is the fastest way to bring an accessible attic up to depth. Thirteen to fourteen inches of cellulose, or sixteen to twenty inches of loose-fill fiberglass, gets you to roughly R-49, depending on how the product settles. We leave depth markers so you can check the finished level yourself. Most top-ups are finished in a day.

Fiberglass Insulation

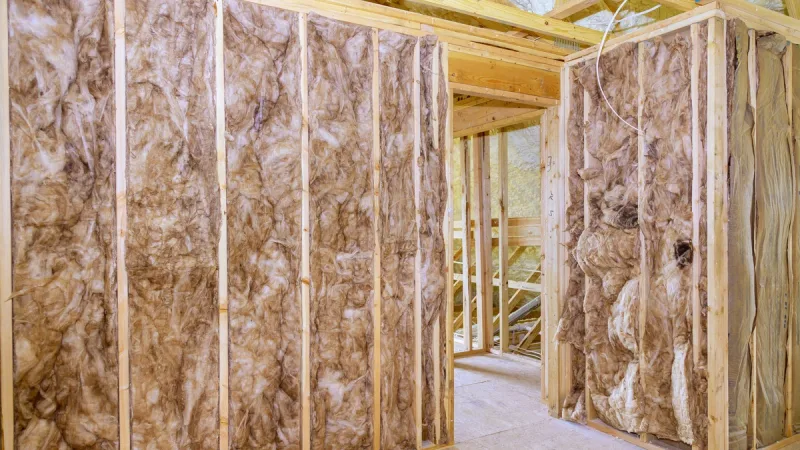
Fiberglass batts filling every stud bay at full loft across a framed interior wall, dry and ready for drywall

When cost per R — how much insulating value each dollar buys — matters, or somebody may need to open the cavity again later, fiberglass is often the right answer. It wins on both points more often than the foam industry likes to admit. For fiberglass to perform as labeled, the framing must be regular, the cavity must be dry, and the material needs room to sit at full loft. Take any one of those away and the number on the package stops meaning much. That is when we will tell you to spend the money on foam instead.

Fiberglass Batt Insulation

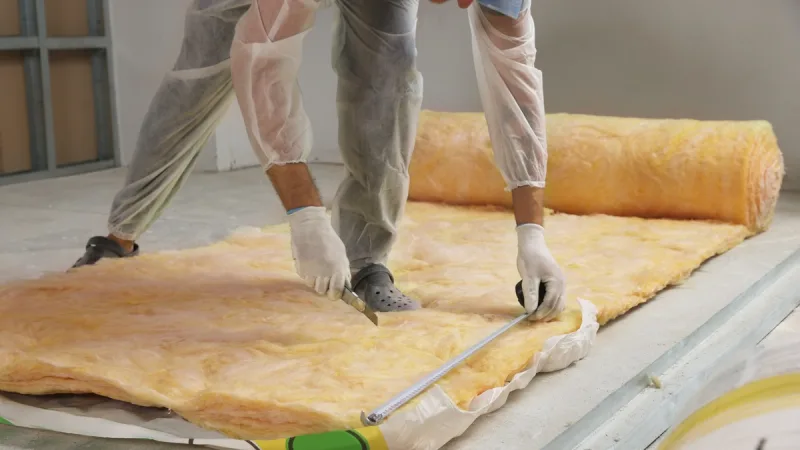
Worker measuring and cutting a fiberglass batt to length with a knife and tape before it goes into the bay

With fiberglass batts, the fit determines whether you get the performance shown on the label. The number assumes the batt touches all six sides of the bay without gaps, folds, or compression, so that is how we install it. Standard sizing runs R-13 in a 2x4 wall and R-19 to R-21 in a 2x6 wall. Around boxes, wires, and pipes, we cut the batt to fit instead of stuffing it in behind them. Stuffed batts are the single most common problem we find in somebody else’s work. Whether your assembly needs faced batts (with a built-in vapor-retarder facing), unfaced batts, or sound-dampening batts depends on how it is built.

Residential Spray Foam Insulation

Almost nobody calls asking for closed-cell foam. They call because a room is cold, a floor is cold, or a bill went up. We work backward from what you are feeling to whatever is causing it, then structure the job around that.

Common Problem Areas in Columbia Homes

Chilly rooms, uneven upstairs temperatures, or rising utility use can point to hidden air paths known as attic bypasses. Bare rim joists can leave floors cold near exterior walls. Knee walls, the short attic-side walls upstairs, and rooms over garages may become uncomfortable during both summer and winter. Much of Columbia’s 1950s-70s housing reflects R-11-era construction, so several weak areas can contribute to the same comfort complaint.

Whole-Home vs. Single-Area Projects

The attic almost always goes first because it pays back fastest, followed by the rim joist and any walls a remodel has already opened. A single-area job is perfectly normal; one rim joist is a real project, and we will quote it as one. Bigger upgrades can be split across seasons instead of done at once. Comfort, access, and budget set the order.

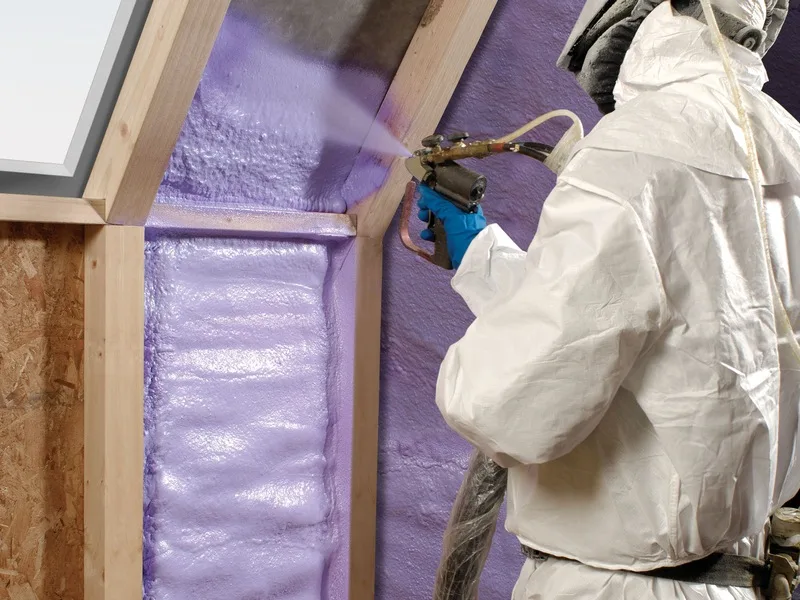
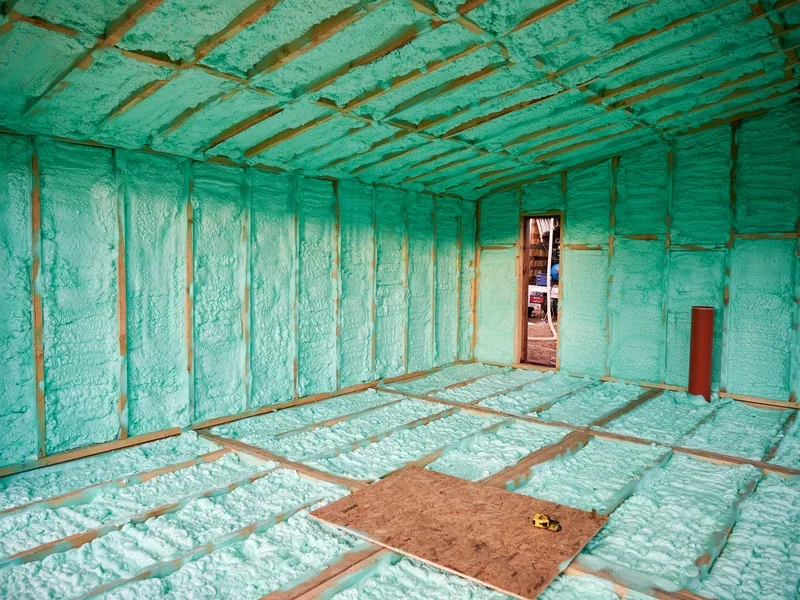
Installer spraying closed-cell foam in a sloped knee-wall ceiling beside a skylight Whole-home scope: walls, ceiling and floor joists of a framed shell fully foamed

When Spray Foam Is the Right Choice, and When It Is Not

Foam works only when the assembly underneath it is dry and sound. When the assembly is wet or damaged, spraying anyway seals the problem behind an inch of plastic and puts it out of sight. We have been called back to enough of those jobs to raise the issue before quoting rather than after. Sometimes the honest answer is a different material, a different location, or a smaller job than you came in expecting.

Fix These Problems First

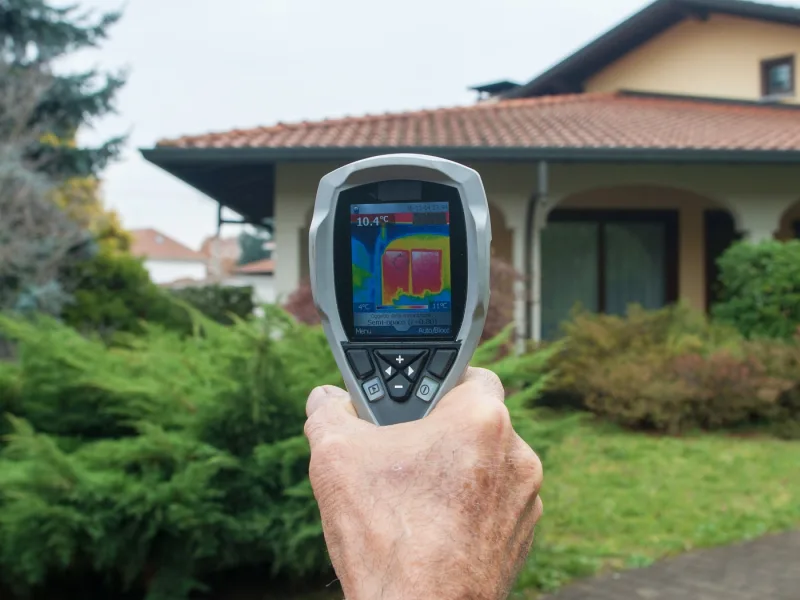
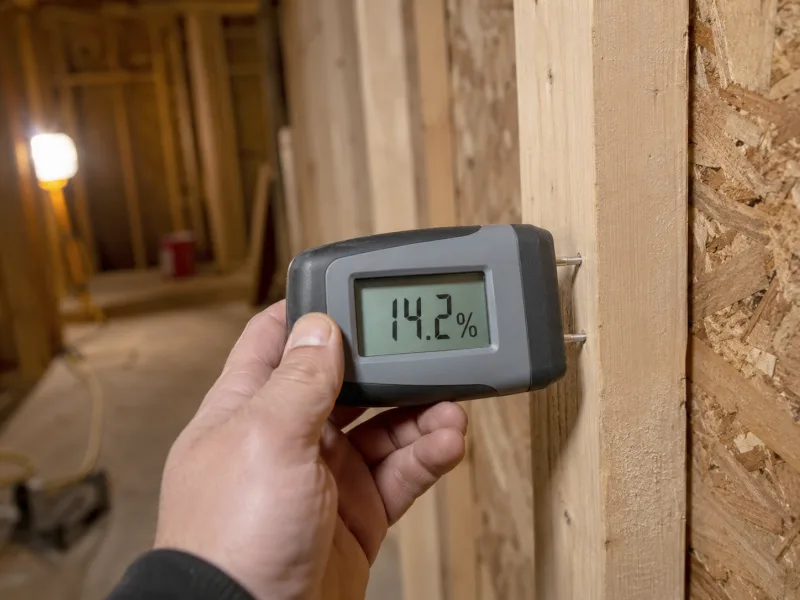
Water must be found and stopped before it disappears behind the foam. Active roof leaks, plumbing leaks, and damp framing all have to be fixed before anything gets sprayed. While the sheathing and framing are still visible, we walk them to look for problems because the surface underneath will be out of sight for good once the foam is applied. We also use a moisture meter to check the substrate, the surface the foam is sprayed onto, against its moisture limits. Wood generally needs to read at or below 19%, subject to the foam manufacturer's instructions, before application begins.

When Another Insulation Makes More Sense

Your attic may need insulation at the floor rather than up at the roof deck. In that situation, fiberglass or cellulose above the ceiling usually beats foam along the rafters. Rigid board or a hybrid assembly can win too when cavity depth, access, or material cost is driving the design. An unvented attic has to work as a designed system, so we treat it as one. Any thermal/ignition barrier requirement adds material and labor to the scope.

Pin-type moisture meter reading 14.2 percent on a wall stud before spray foam is applied Spray gun laying foam across open stud bays along a framed wall

Open-Cell vs. Closed-Cell Spray Foam

The foam that works in one part of your home may be a poor fit in another. Both types of polyurethane foam insulation create an air seal, but their physical properties differ enough that they are not interchangeable. Their density drives insulation value, vapor permeability, sound absorption, cost, and application fit.

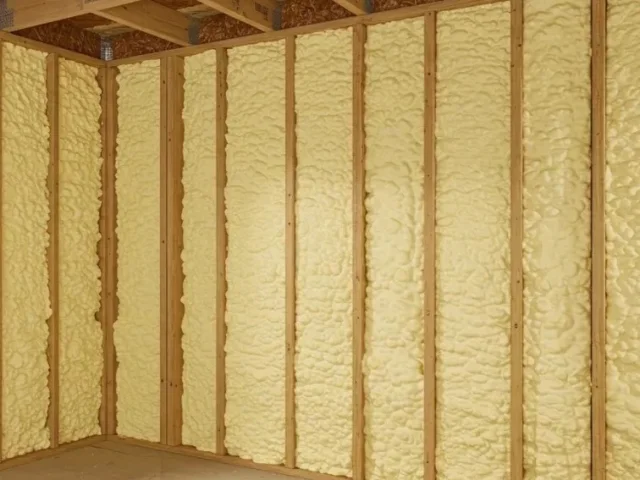
Open-cell spray foam filling every stud bay of a framed wall, pale yellow and packed flush with the stud faces

Open-Cell Spray Foam Insulation

Open-cell foam suits irregular interior cavities that need an air seal, and occupied spaces that need more sound absorption between them. This expanding foam insulation has a light 0.5-lb foam density and delivers about R-3.5 to R-3.8 per inch. Its roughly 100x expansion allows it to fill the cavity around wiring and reach narrow gaps without creating a dense layer. The softer cell structure makes expanding foam useful in rooflines, framed walls, and sound-sensitive rooms. Where greater installed depth is available, it also costs less per board foot than closed-cell foam. A board foot is a square foot of foam, one inch thick.

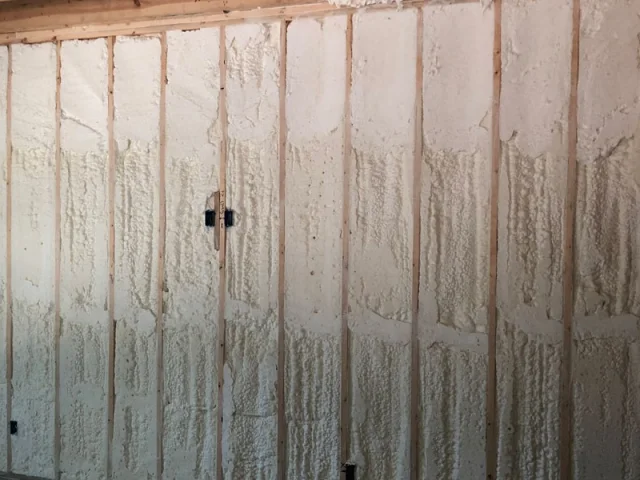
Closed-cell spray foam in a framed basement wall, dense and off-white, sprayed to a partial depth that leaves the stud faces proud

Closed-Cell Spray Foam Insulation

Moisture-exposed or depth-limited assemblies often need substantial R-value without taking up much space. Closed-cell foam fits those conditions because it provides about R-6 to R-7 per inch and has a 2-lb foam density, so it cures into a dense, rigid layer. At roughly 2 inches, many approved products test below 1 perm and qualify as a Class II vapor retarder, which is dense enough that water vapor barely passes through. The material works well on foundation walls, rim joists, and metal panels where your insulation must control air movement while limiting water-vapor transmission.

Factor Open-Cell Foam Closed-Cell Foam
Density Softer, lower-density Dense, rigid
Expansion Expands more Expands less
R-value per inch Lower Higher
Vapor permeability More permeable Lower permeability
Sound reduction Better sound absorption Less sound-absorptive
Relative cost Usually lower Usually higher
Common applications Walls, rooflines, residential cavities Rim joists, crawl spaces, metal buildings, limited-depth cavities
Structural rigidity Minimal Adds rigidity to some assemblies

Before selecting your foam insulation type, we check the assembly's performance factors.

  • The installation area
  • Available cavity depth
  • Moisture conditions
  • The required R-value
  • The complete building assembly
  • The project budget
  • Local code and protective-barrier requirements

Your assembly decides which foam belongs where. It also sets the protective materials required over open-cell spray foam insulation and closed-cell spray foam insulation alike.

Benefits of Spray Foam Insulation, as Property Owners Describe Them

Homeowners rarely describe the results in terms of R-values. They talk about the upstairs room that finally feels like the rest of the house, the draft that disappeared, or the floor that no longer feels cold in February. Those are the improvements people notice.

Comfort You Can Feel

The first difference most homeowners notice is not a number. It is the absence of the draft they used to feel while walking past an exterior wall in January.

Drafty rooms and uneven temperatures often start with air leaking through cracks and gaps in the building shell. As spray foam is applied, it expands into those openings and creates an air seal instead of simply covering the wall cavity the way batt insulation does. Reducing uncontrolled air leakage often makes temperatures more consistent from room to room. The second floor may no longer run several degrees warmer than the first, and rooms along exterior walls can feel less drafty.

A quieter home can be another noticeable benefit. When open-cell spray foam is installed along a roofline or in interior walls, it can help reduce sound transmission between spaces.

Performance That Lasts

When conditioned air escapes less easily, your heating and cooling system does not have to work as hard to maintain the same thermostat setting. A tighter building envelope may allow the furnace and air conditioner to run less often or for shorter periods.

Attic room insulated at the roofline with open-cell foam

ENERGY STAR estimates that air sealing and insulation can reduce average heating and cooling costs by about 15%. Your actual savings depend on the building, existing insulation, HVAC system, and quality of the installation.

You also want the insulation to keep covering the areas where it was installed. Spray foam stays put because cured foam holds the position it was sprayed in, unlike loose-fill that can settle over time. When properly installed and protected, the insulation should continue performing for many years without the gradual loss of coverage that can occur with other materials.

Safety, Installation Quality and Code Considerations

Because spray foam becomes insulation at the jobsite, how it is mixed, applied, and controlled affects what ends up in your home. Spray Polyurethane Foam (SPF) uses two-part polyurethane chemistry, and the quality and safety of the finished material depend on installer certification, chemical control, ventilation, and code compliance.

Professional Application, On Ratio and On Temperature

Your insulation may develop odor, weak adhesion, shrinkage, or soft foam that never reaches its rated R-value when the temperatures are poorly controlled or the two chemicals are mixed off-ratio. Our SPF manufacturer certification covers at-the-gun chemical mixing, where the components combine at a 1:1 ratio. We keep the drums, heated hoses, and substrate within the manufacturer’s temperature range. Before spraying starts, we assess the substrate for moisture, cleanliness, assembly compatibility, and surface condition. We also build closed-cell depth in separate lifts and follow a maximum pass thickness of roughly 2 inches to control curing heat.

Ventilation, Re-Entry and Fire Protection

While the foam is being sprayed, airborne vapors need to stay away from the occupied parts of your home. We isolate the spray area and use negative-pressure ventilation to move those vapors away from occupied spaces. We document the manufacturer re-entry interval, typically 24 hours, along with the ventilation instructions for the specific product. Properly mixed foam becomes inert after it cures. We also review each assembly under the IRC R316 foam-plastics provision. Where protection over exposed foam is required, the barrier goes in before closeout, so no space is handed back to you with foam left uncovered.

Our Process, From First Call to Closeout

Knowing what happens next makes it easier to plan around insulation work in your home. Working with Columbia Spray Foam Works follows six clear steps, and you receive the schedule, access instructions, and completion records needed to follow the project from the first visit through final closeout.

  1. 1

    Call and free on-site estimate

    Before you commit, we inspect problem areas and take the needed readings. We provide a written scope that explains the work and gives you the project price.

  2. 2

    Scheduling and prep guidance

    Before work begins, you receive a work date and a simple checklist explaining which items to move, how to care for pets and plants, and what access restrictions apply. The checklist also states how long to stay out of the building, usually about 24 hours after spraying ends, so you can arrange where to be before the work date rather than on it.

  3. 3

    Containment and masking

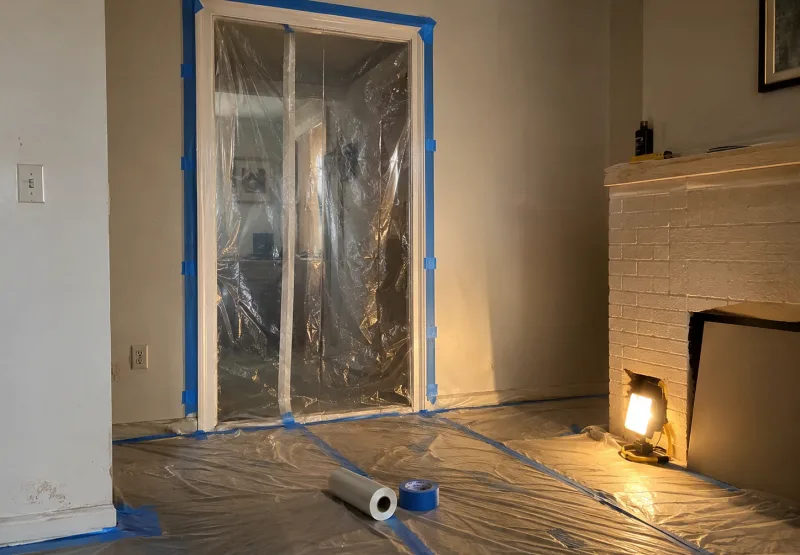
    When our crew arrives, we seal and mask the work zone while your home remains accessible during setup. Once spraying begins and throughout the re-entry window, plan to be out of the building. Your prep checklist states exactly what applies to your job.

  4. 4

    Spray day

    Most residential installations take 1 to 2 days. Our crew confirms the masking and the substrate readings, then applies the foam lift by lift, recording the installed thickness as it goes on.

  5. 5

    Trim, coatings and cleanup

    Once the foam cures, we trim the excess, apply any coatings included in the scope, remove the masking, and clean the area.

  6. 6

    Walkthrough and closeout packet

    At closeout, we compare the finished work with your scope. You also receive a closeout packet that includes product data sheets, thickness records, warranty registration, and confirmed re-entry timing.

Step one is free.

Call to schedule your on-site estimate.

Call Now: (573) 488-6901

Spray Foam Cost Factors in Mid-Missouri

Your spray foam insulation cost comes from measurable foam volume and a defined scope, and the estimate should show you how those pieces add up. We separate material, access, prep, and removal line items so you can see exactly what shapes the estimate.

What Drives Your Quote

To determine how much foam your project needs, we calculate board-foot volume by multiplying the square footage by the installed thickness. One board foot equals one square foot of foam at one inch deep. The selected foam changes the material rate because closed-cell costs more per board foot than open-cell. Tight access, old-insulation removal, surface prep, and a single-area versus whole-home scope affect the labor required. When the code requires a barrier coating, it appears as its own line item.

Typical Ranges

For an early budget, installed open-cell foam commonly falls within an industry range of $0.45 to $0.75 per board foot. Closed-cell foam generally runs $1.00 to $1.50 per board foot installed. Industry ranges provide a planning baseline rather than a project price.

Request a free estimate or call (573) 488-6901 for an exact figure for your building.

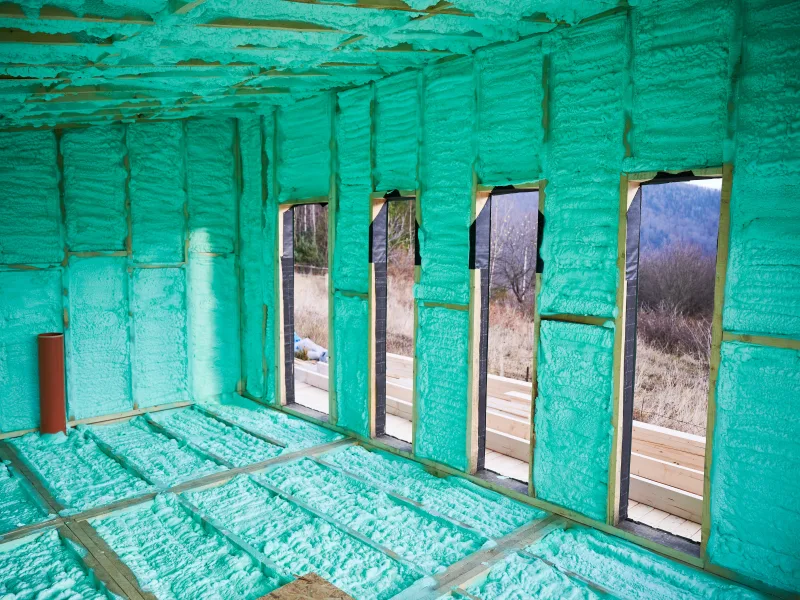
Applicator working from staging to reach a high vaulted ceiling A framed shell insulated throughout, walls, ceiling and floor joists

Spray Foam R-Values and Thermal Performance

When you compare insulation quotes, R-value appears on every proposal. A short look at the measurement, material depth, and air sealing makes spray foam proposals easier for you to compare.

What R-Value Measures

The number on your quote tells you how strongly the insulation resists heat flow, and that measurement is its R-value. A higher number provides greater resistance. Per inch, closed-cell foam runs about R-6 to R-7, open-cell about R-3.5 to R-3.8, cellulose about R-3.2 to R-3.7, and fiberglass about R-2.2 to R-3.8. Multiplying the material rating by the installed depth estimates the total rating for that thickness.

What Code Asks for in Mid-Missouri

The R-value your project must reach depends on the code Columbia has adopted when your permit is pulled. Missouri has no statewide residential energy code, so what applies here is whichever edition Columbia has adopted. The city enforces its 2018 code family today, and a 2024 package including the 2024 IECC is scheduled to go before the council in August 2026. Mid-Missouri sits in IECC climate zone 4 either way, where attic targets start at R-49 and rise with newer editions. Walls are specified as a cavity-plus-continuous combination, meaning insulation between the studs plus a continuous layer across them, rather than one number. We confirm the governing figures against the code in force when the permit is pulled. The rating on the package also does not always match what a material delivers in place. Air moving through leaky insulation drags heat with it, while foam’s air seal helps it perform near its rated number.

Moisture, Humidity and Indoor Air

In Columbia’s humid weather, insulating your home also means accounting for moisture. Foam insulation and moisture control are parts of the same building decision because the assembly must manage airborne vapor, ground moisture, and cold surfaces while still allowing wet materials to dry.

Where Columbia Buildings Take On Moisture

A vented crawl space can draw humid outdoor air into your home while exposed soil releases additional ground moisture. Columbia averages about 41 inches of precipitation a year, and humid summers add a steady moisture load. When warm, moisture-laden air reaches rim joists, basement concrete, or the underside of metal roofs, it can cool enough for airborne water vapor to become liquid. The temperature at which this happens on a cold surface is the dew point.

How the Right Assembly Keeps Things Dry

Keeping your framing dry enough depends on controlling ground moisture, indoor humidity, and cold surfaces where condensation can form. Where the vapor retarder belongs depends on the assembly, and closed-cell foam slows vapor movement when applied to a moisture-exposed surface. In crawl spaces, encapsulation limits ground moisture while dehumidification controls the remaining air. The same 19% wood moisture limit that determines whether we spray applies here because framing enclosed behind foam while still damp has little opportunity to dry inward.

About Columbia, Missouri

Where your building sits and how it is used determine what the insulation work needs to accomplish. Columbia combines a university and healthcare center with the farms and small communities of Boone County. The University of Missouri campus sits near downtown; a few miles out, Rock Bridge Memorial State Park and the Katy Trail mark where the open land starts. That mix creates varied insulation needs, including historic-home retrofits, commercial spaces, metal buildings, and pole barns on nearby farm ground. In one week, we might be in a 1920s house off West Broadway on Monday and a machine shed outside Hallsville on Thursday. The two jobs have almost nothing in common except the rig parked out front. Our service area spans Boone, Cooper, Howard, and Randolph counties.

Your Columbia property faces both winter and summer extremes. Long-term normals put January near 31 °F and July near 79 °F, with roughly 35 days above 90 °F in a typical year. The city has grown steadily for decades, and the building stock shows it. New subdivisions are going up around the edges, while older properties in East Campus and the West Broadway Historic District still have insulation installed decades ago. Spray foam can address air leakage and uneven coverage in both.

Areas Columbia Spray Foam Works Serves

  • Ashland
  • Hallsville
  • Centralia
  • Boonville
  • Fayette
  • New Franklin
  • Harrisburg
  • Sturgeon
  • Rocheport
  • Hartsburg
  • Moberly
  • Higbee
Downtown Columbia, Missouri at sunset

What Mid-Missouri Property Owners Say

Frequently Asked Questions

How Much Does Spray Foam Insulation Cost in Columbia?

There is no flat rate. Price follows board-foot volume, so the foam type, the area covered, and the installed thickness all move it, and a single rim joist sits in a different range entirely from a whole-house retrofit. The on-site estimate is free, and financing can spread the payment over time.

Are There Insulation Rebates in Columbia?

Yes, and they are worth checking before you book work. Columbia Water & Light runs a Home Performance rebate program covering up to $500 each for attic, wall, and crawl-space wall insulation, up to $300 for duct insulation, and up to $100 for air sealing, capped at $1,200 combined. A separate low-interest loan program covers larger projects and has its own insulation minimums, R-50 in the attic among them. One thing to settle up front: the program starts with a building assessment by one of the utility’s certified Home Performance contractors, so check with Columbia Water & Light on how your project qualifies before committing to anything. We supply the thickness records and product documentation an application needs.

Is There a Downside to Spray Foam Insulation?

Two real ones. It costs more upfront than fiberglass, and a bad installation is genuinely hard to undo, because cured foam grips whatever it cured against, and taking it back off is slow hand work. That second one is the whole reason we work the way we do. Off-ratio material is the usual culprit behind failed foam, so the mix and the proportioner temperature get watched on every pass rather than spot-checked. Applied thickness gets recorded as it goes on. And the specification is in writing before we start, which is what lets you hold the finished job against what you paid for. The downside of spray foam is nearly always a downside of the installer.

Is Open-Cell or Closed-Cell Foam Better?

Neither one wins outright. Open-cell suits deeper interior cavities and sound-sensitive rooms; closed-cell suits moisture exposure and shallow assemblies that still need a high R-value.

Can Spray Foam Be Added to an Existing Home?

Yes. Crews can insulate attics, crawl spaces, and rim joists without a major remodel. Wall cavities usually receive foam when drywall or exterior cladding is already open.

Does Old Insulation Need to Be Removed First?

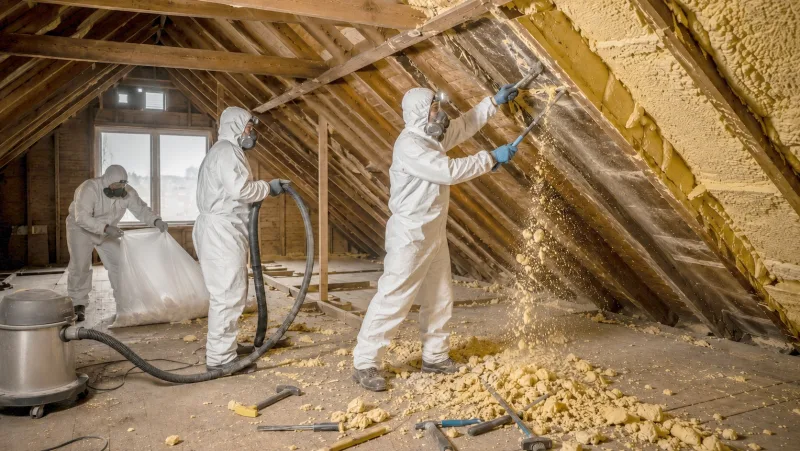
Wet, contaminated, or deteriorated insulation must come out. Clean, dry loose-fill can sometimes remain when the assembly allows it. An on-site assessment determines what stays.

How Long Does Spray Foam Insulation Last?

Properly installed foam has no replacement cycle the way loose fill does. It will not slump out of a rafter bay or settle into the bottom third of a wall, so it keeps performing at close to its installed R-value for the life of the assembly. We have been back inside houses we insulated more than a decade ago and found the foam still holding its shape and its seal. What shortens that is bad application, not age.

How Long Does Installation Take, and When Can We Come Back Inside?

A typical residential project takes 1 to 2 days. Most products call for about 24 hours of ventilation after spraying ends before re-entry, subject to manufacturer instructions. Your scope provides the exact job-specific return time.

Is Spray Foam Safe With Kids and Pets in the House?

Not while we are spraying. Everyone leaves the work area during application and stays out until the manufacturer re-entry interval has passed, usually about 24 hours after spraying ends, pets included. We isolate and ventilate the zone, but the honest answer is that nobody should be in the building during that window. Once the foam has cured properly it is inert and the house is normal again. Fish tanks and caged animals need a little planning, since they do not relocate as easily as a dog.

Can You Spray Foam in Winter?

Yes, and winter is when most people finally call. The constraint is not the calendar, it is substrate temperature: foam has to land on a surface warm enough to cure, or you get weak adhesion and reduced yield from the same material. In an unheated crawl space or a metal building in January, that can mean pre-heating the space with indirect-fired heat, or moving to a warmer day. We check the substrate before spraying rather than after, and we will tell you when conditions are wrong instead of spraying anyway.

Do You Work With Builders on Construction Schedules?

Regularly. The insulation slot on a build is narrow and it sits between inspections, so we schedule around framing, electrical, plumbing, and mechanical sign-offs rather than turning up and hoping. Most residential installs are one to two days. If a trade runs late we would rather move than spray over something that still needs correcting, because foam over an unfinished rough-in is an expensive thing to undo.

Are You Insured, and Do You Offer Free Estimates?

Yes. We carry general liability and workers’ compensation insurance. You can request a certificate before work begins, and estimates cost nothing.

Still have a question? Call (573) 488-6901 and ask our team directly.

Get a Free Spray Foam Estimate in Columbia

Tell Columbia Spray Foam Works about your insulation project at (573) 488-6901, or send the details through our quote form. We serve Columbia and the surrounding Mid-Missouri communities. Our team will assess your property on site and provide a free written estimate that defines the proposed scope and price before you make any commitment.